
Project registration
I register your project with TDLR and handle the filing for you, for a flat fee.
G-001 Registered Accessibility Specialist · Texas
I review plans, inspect buildings, and write transition plans so the places people use every day work for everyone who uses them. And as a consultant, I bring an architect’s eye to fixing what doesn’t.

A-101 Services
I take any accessibility question, basic or detailed, under whichever codes apply, on projects of any size and at any phase of design or construction.
I register your project with TDLR and handle the filing for you, for a flat fee.
Review of your construction documents against the Texas Accessibility Standards, as required by TDLR.
On-site inspections across Texas. The report lists every item that doesn’t comply. No gray areas: an item either passes or it doesn’t.
Surveys of existing buildings, parks, campuses and cities, with a prioritized plan to remove barriers over time.
Outside of TDLR work, I don’t just list deficiencies. I find practical solutions that respect your budget and your design constraints.
Accessibility consulting for attorneys and their clients in civil cases, from site reviews to code research.
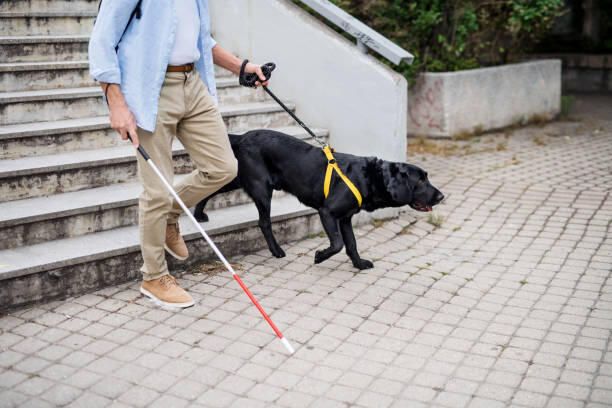
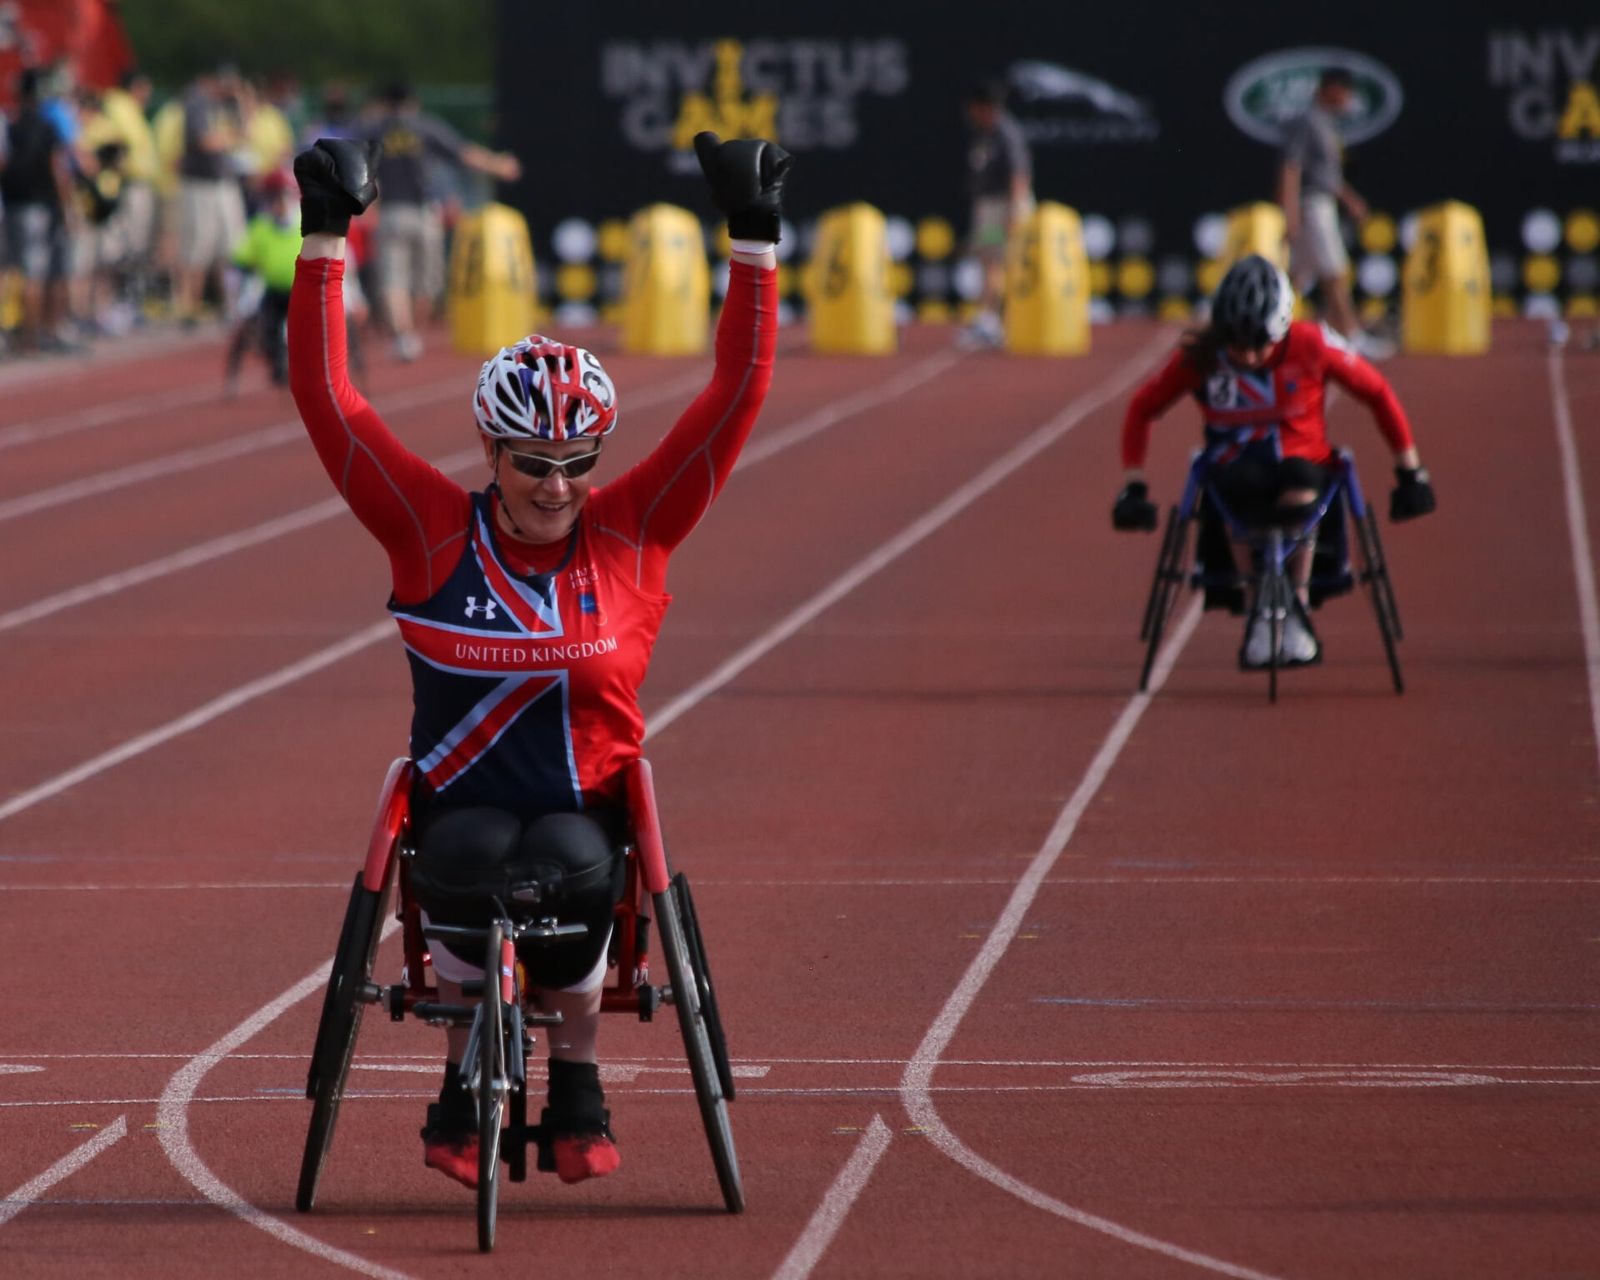
Accessibility is more than wheelchairs. I plan for every kind of disability a person may have.


A-201 Register a project
Most Texas projects over $50,000 must be registered with TDLR before construction. Here’s everything a review needs. All forms can be filled out and signed online.
A flat $200 registration fee, plus plan review and inspection fees based on construction cost. Pay review and inspection together and a small discount applies.
See the fee schedule →Five forms. Not every form applies to every project, and I’ll tell you if and when another one is needed.
A full set of construction documents: architectural, civil, structural, MEP, landscape and specs. The more complete the set, the more useful the review.
Have your BAC and TABS numbers? Forms 02–05 can come pre-filled.
A-301 Projects
Plan reviews and inspections throughout Texas, plus assessments and transition plans for cities, campuses and public venues across the country.
A-401 About
As a consultant, that is. On TDLR projects, where I serve as your RAS, I must remain an independent third party and can’t be part of the design team. Solutions come through my consulting and transition plan work.

Brunjes Accessibility Consulting is a one-person practice, by design: the person who answers your call is the licensed RAS who reviews your plans and inspects your building. I take pride not only in what I do, but in how I do it. Since receiving my license in 2010, I’ve applied that knowledge to architectural design, plan review, inspections, and litigation support.
With a background in architecture, I look past the checklist. My goal is the greatest possible accessibility for the people who will actually use a space, across every kind of disability, while understanding the owner’s budget and the design constraints of the project.
A-501 Help & FAQ
You probably have questions. Here are the ones I hear most. If yours isn’t here, just ask.
An estimated 1 in 4 adults in the United States has some type of disability. The ADA defines disability as a physical or mental impairment that substantially limits one or more major life activities, a record of such an impairment, or being regarded as having one.
By that definition, growing older brings disabilities with it. Having a disability is not a matter of “if,” but “when.”
For the full (long and boring) version, see the Architectural Barriers Law, the Administrative Rules, and the Texas Accessibility Standards.
Texas passed a law, effective June 1, 1994, to eliminate architectural barriers and give people with disabilities better access to buildings and facilities. Registration is how the state makes sure projects are reviewed and inspected.
All private and public projects with a construction cost over $50,000 must be registered with TDLR, except federal and federally funded projects. There are other exceptions too, and I’m happy to help you figure out whether one applies.
Not at all. With a few exceptions, every project must comply with TAS regardless of cost. Projects under $50,000 simply don’t need to be registered.
You need three things: fees, forms, and drawings.
As a RAS, I’m required to send all correspondence to the property owner, who is ultimately liable for the project. Many owners can’t or don’t want to handle every detail, so they can designate an agent (usually the architect, but it may be an engineer, contractor, tenant, property manager or employee) to work directly with me and TDLR.
Of course. Email olaf@brunjes.us, call or text 915-209-2580, or book a time.
A-601 Contact
Pick a time that works for you and I’ll confirm by email. Weekdays 8 AM to 5 PM, Mountain Time (El Paso).